

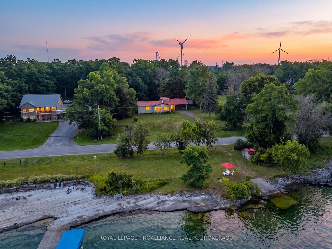
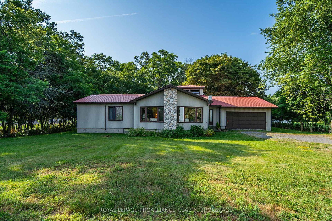
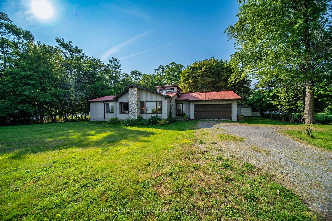
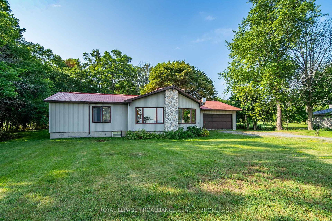
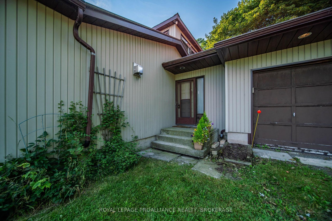
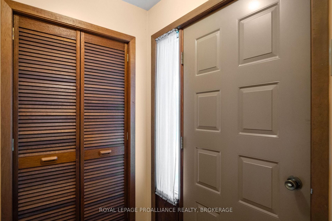
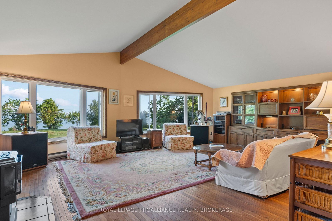
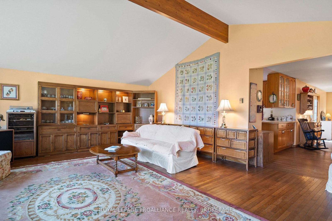
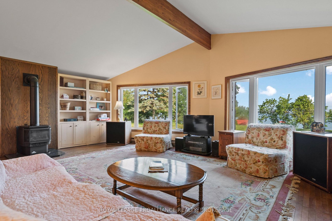
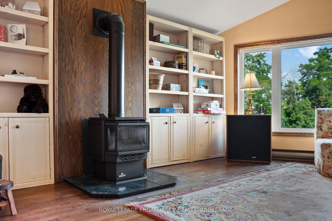
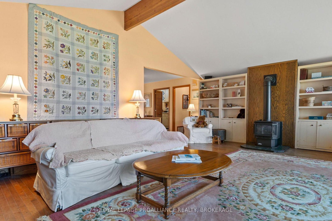
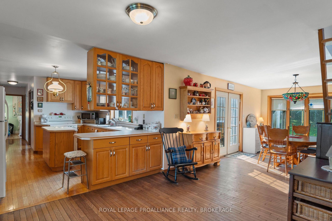
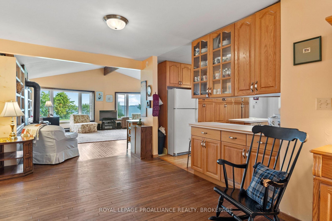
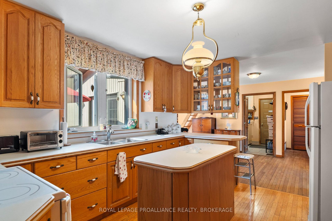
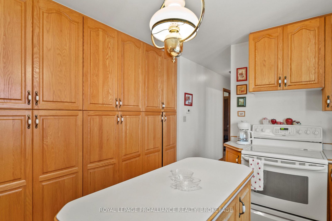
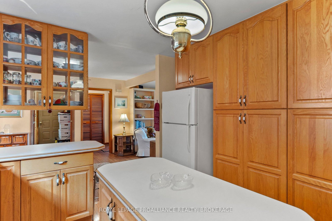
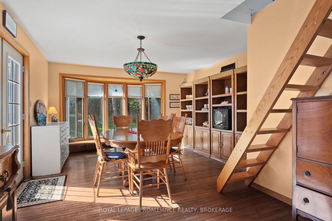
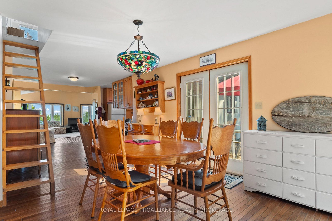
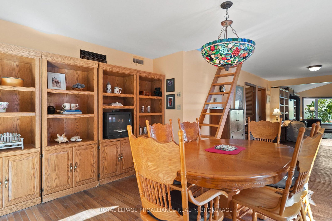
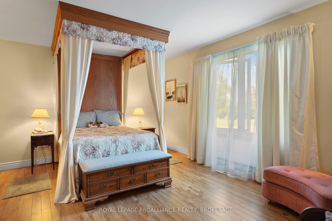
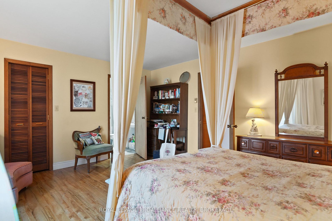
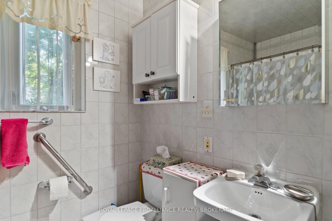
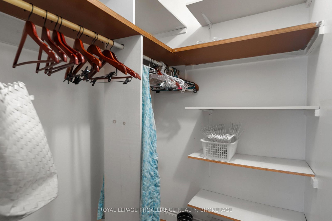
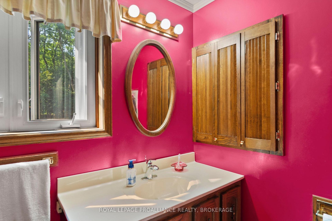
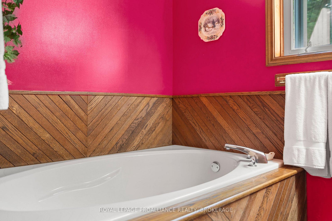
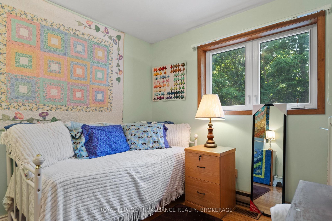
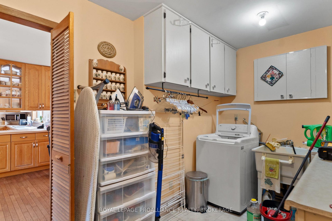
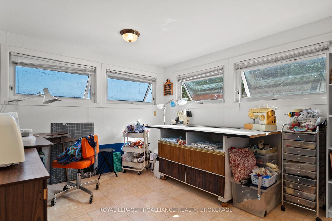
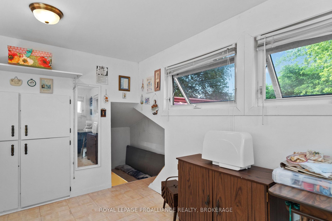
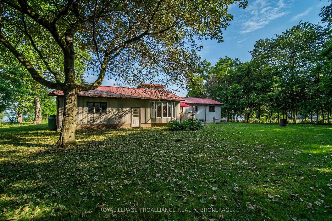
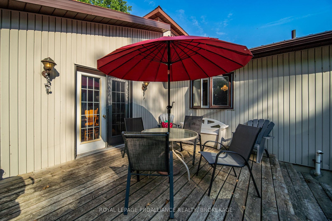
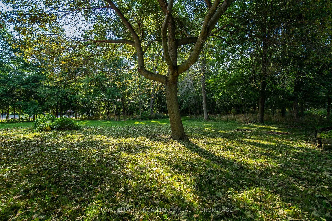
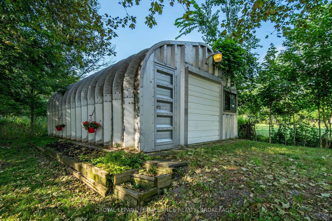
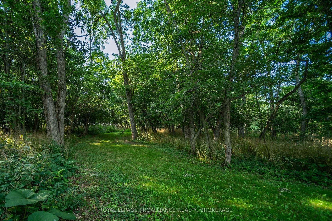
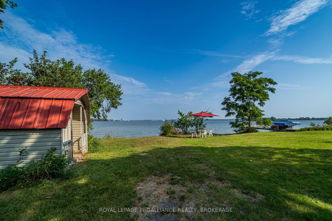
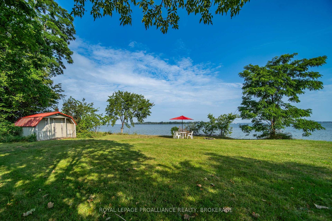
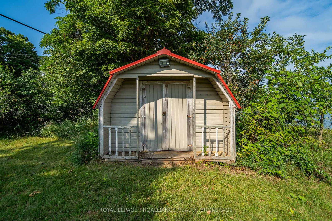
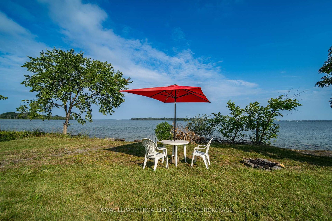
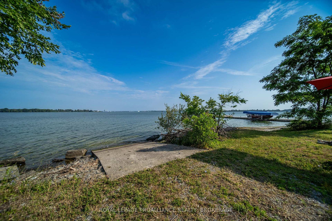
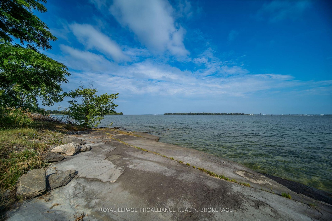
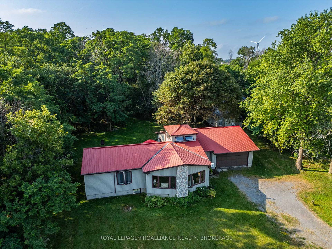
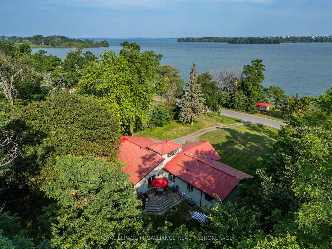
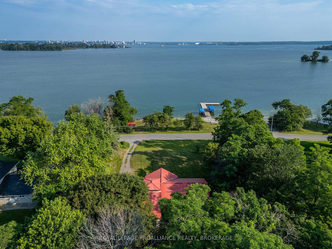
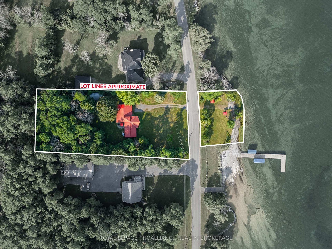
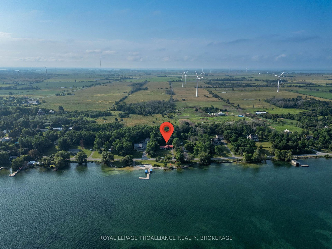
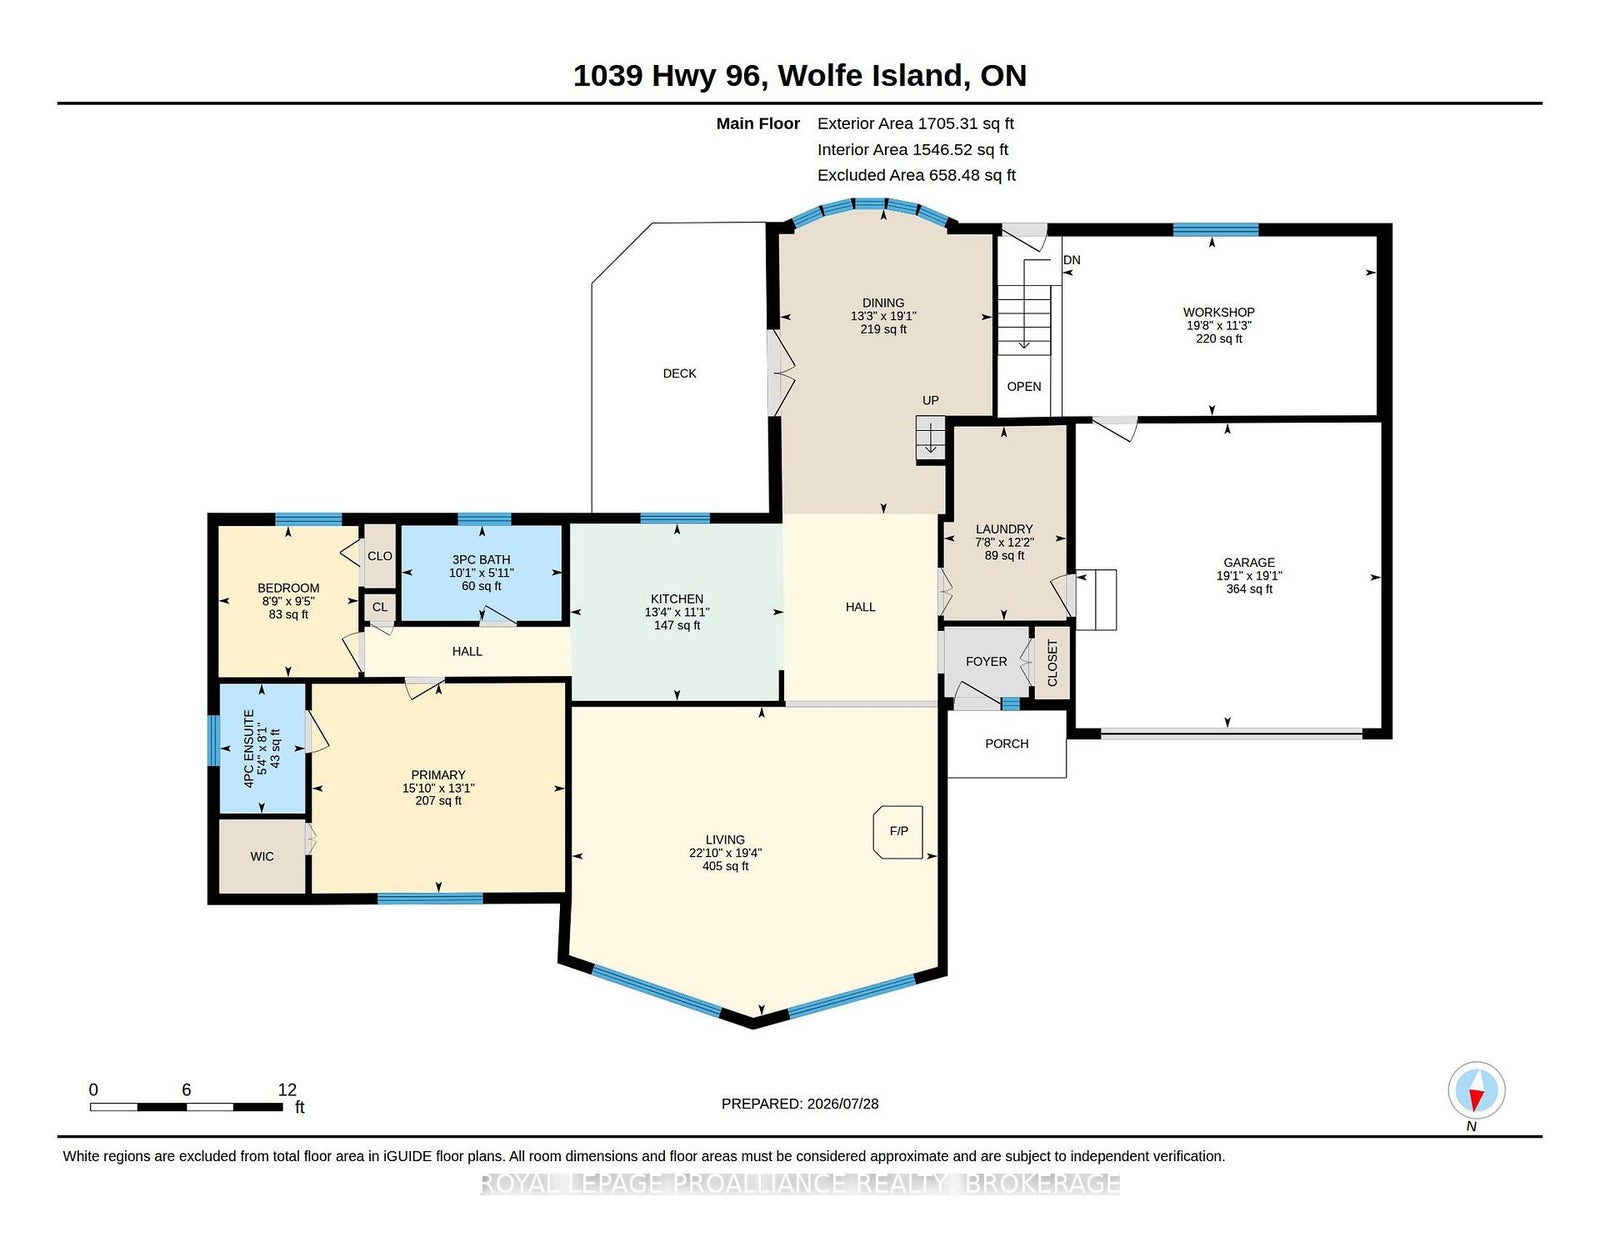
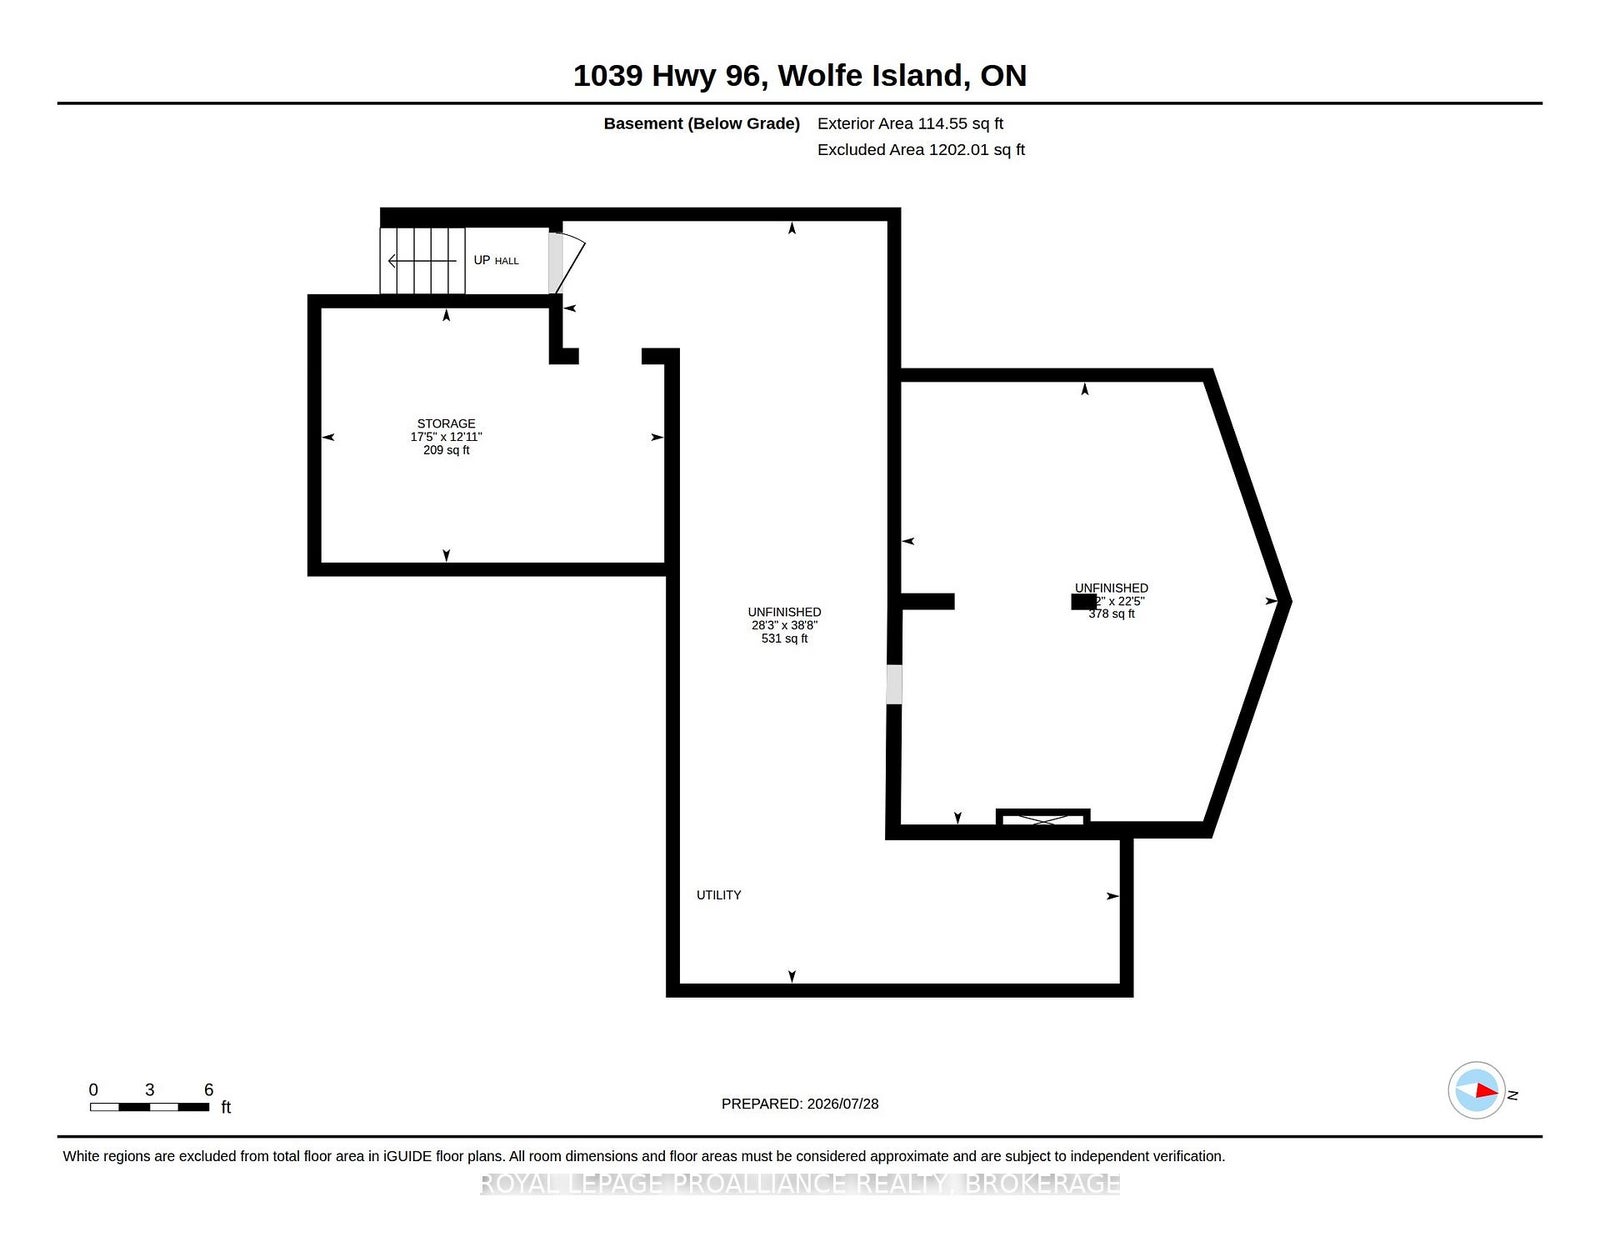
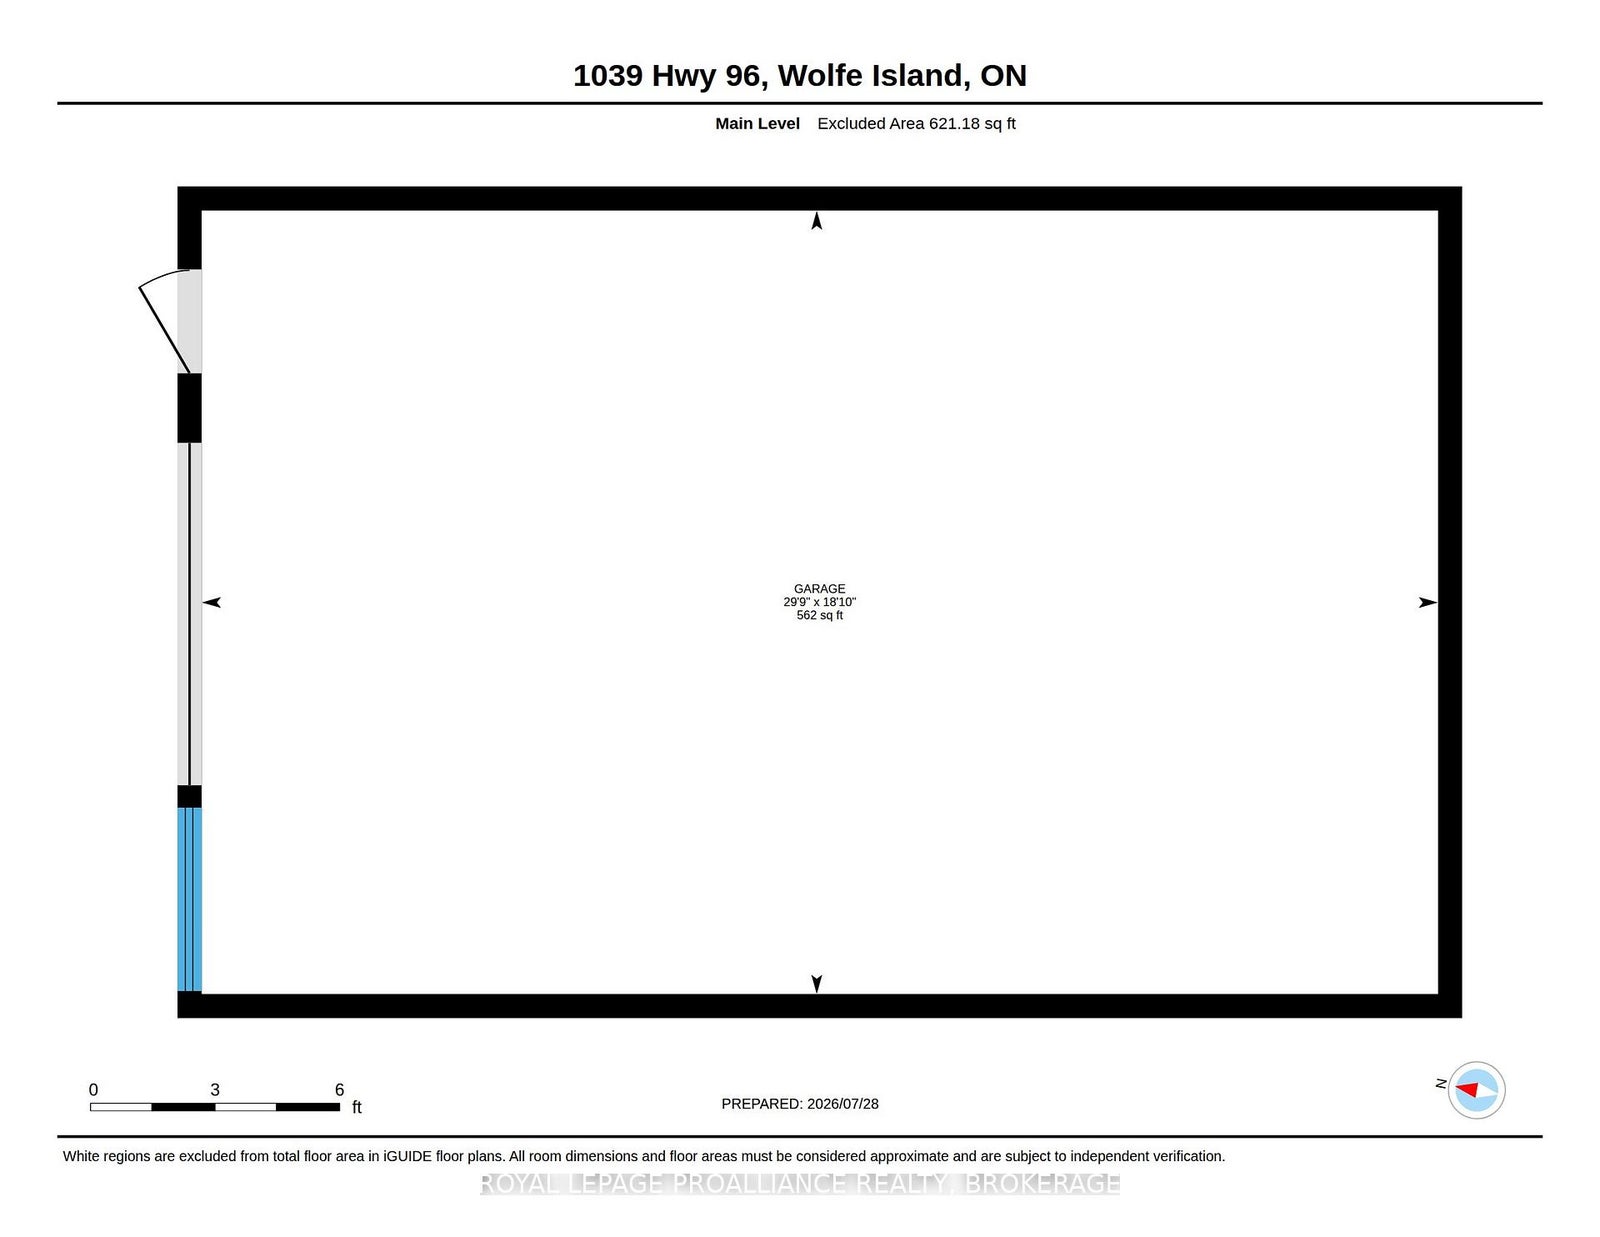
This charming bungalow just outside of Marysville in Wolfe Island features two bedrooms, primary with ensuite, large principal rooms, and a fantastic layout for entertaining family and friends. Situated on a spacious private lot, this property offers plenty of outdoor space to enjoy. A detached Quonset hut, attached double garage and large workshop adds convenience for storage or workspace. Located just a short walk from Marysville, you'll benefit from easy access to local amenities and the free ferry ride to downtown Kingston, enhancing your connectivity to the city. Across the road, the waterfront parcel has a clean, deep, flat rock shoreline, small boat launch, and storage shed at water's edge, this property offers great swimming, and potential development opportunity for a boathouse and dock. Enjoy breathtaking views of downtown Kingston and the beautiful sunsets that this location has to offer. This bungalow is a wonderful option for those seeking a serene retreat while still being close to urban conveniences.
Address
1039 Highway 96
List Price
$749,900
MLS® Status
New
Property Type
Residential Freehold
Type of Dwelling
Detached
Style of Home
Bungalow
Transaction Type
Sale
Area
Frontenac Islands
Sub-Area
wolfe-island
Region
Frontenac
Bedrooms
2
Bedrooms (Total)
2
Rooms Above Grade
9
Bathrooms
2
Floor Area
1500-2000 Sq. Ft.
Lot Size Source
GeoWarehouse
Lot Depth
435.81
Lot Shape
Irregular
Lot Irregularities
Road Bisects Lot
Lot Size Range (Acres)
.50 - 1.99
Lot Size Units
Feet
Lot Width
150
Parcel Number
363170088
Parcel of Tied Land
No
Occupant Type
Vacant
Cross Street
Highway 96
MLS® Number
X13614136
Listing Brokerage
ROYAL LEPAGE PROALLIANCE REALTY, BROKERAGE
Basement Area
Exposed Rock, Full, Unfinished, Walk-Up
Postal Code
K0H 2Y0
Posession Details
Immediate
Parking
Private, Private Double
Parking Places (Total)
5
Parking Spaces
3
Tax Amount
$4,061.00
Tax Year
2025
Site Influences
Clear View, Deck, Island, Lake Access, Lighting, Privacy, Rec./Commun.Centre, Waterfront, Wooded/Treed, Year Round Living
Exterior Features
Deck, Lighting, Privacy, Year Round Living
Interior Features
Auto Garage Door Remote, Primary Bedroom - Main Floor, Storage, Workbench
Property Features
Clear View, Island, Lake Access, Rec./Commun.Centre, Waterfront, Wooded/Treed
Cable
Available
Central Vacuum
No
Family Room
No
Hydro
Yes
Elevator
No
Ensuite Laundry
No
Special Designation
Unknown
Standard Status
Active
Disclosures
Unknown
Board Or Association
Kingston & Area Real Estate Association
Heat Source
Propane
Heat Type
Forced Air
Cooling Features
Central Air
Construction Materials
Aluminum Siding
UFFI
No
Direction Faces
South
Fireplace
Yes
Foundation Details
Concrete
Garage
Yes
Garage Type
Attached
Covered Spaces
2
Kitchens Total
1
Kitchens Above Grade
1
Other Structures
Quonset, Shed
Pool Features
None
Roof
Metal
Tax Legal Description
PT LT 5 CON OLD SURVEY WOLFE ISLAND PT 1, 13R5436 S OF FR692354; S/T WIK6525; FRONTENAC ISLANDS & PT LT 5 CON OLD SURVEY WOLFE ISLAND PT 2 13R5436; FRONTENAC ISLANDS
Topography
Dry, Flat, Wooded/Treed
Water Source
Cistern
View Type
City, Downtown, Lake, River, Water
Water View
Direct
Waterfront
Yes
Docking Type
None
Waterfront
Direct
Waterfront Accessory
Bunkie
Waterfront Features
Boat Launch, River Access, Waterfront-Road Between
Water Frontage (Feet)
150
Water Body Name
St. Lawrence River
Water Body Type
River
Shoreline
Clean, Mixed, Natural
Shoreline Allowance
Owned
Access To Property
Municipal Road, Paved Road, Year Round Municipal Road
Alternative Power
None
Sewer
Septic
Rooms
| Floor | Type | Dimensions | Features |
|---|---|---|---|
| Main | Bathroom | 1.82 x 3.07 | 3 Pc Bath |
| Main | Bathroom | 2.47 x 1.63 | 3 Pc Ensuite |
| Main | Bedroom | 2.88 x 2.67 | |
| Main | Dining Room | 5.81 x 4.05 | |
| Main | Kitchen | 3.38 x 4.08 | |
| Main | Living Room | 5.88 x 6.97 | |
| Main | Primary Bedroom | 3.99 x 4.83 | |
| Main | Workshop | 3.42 x 5.99 | |
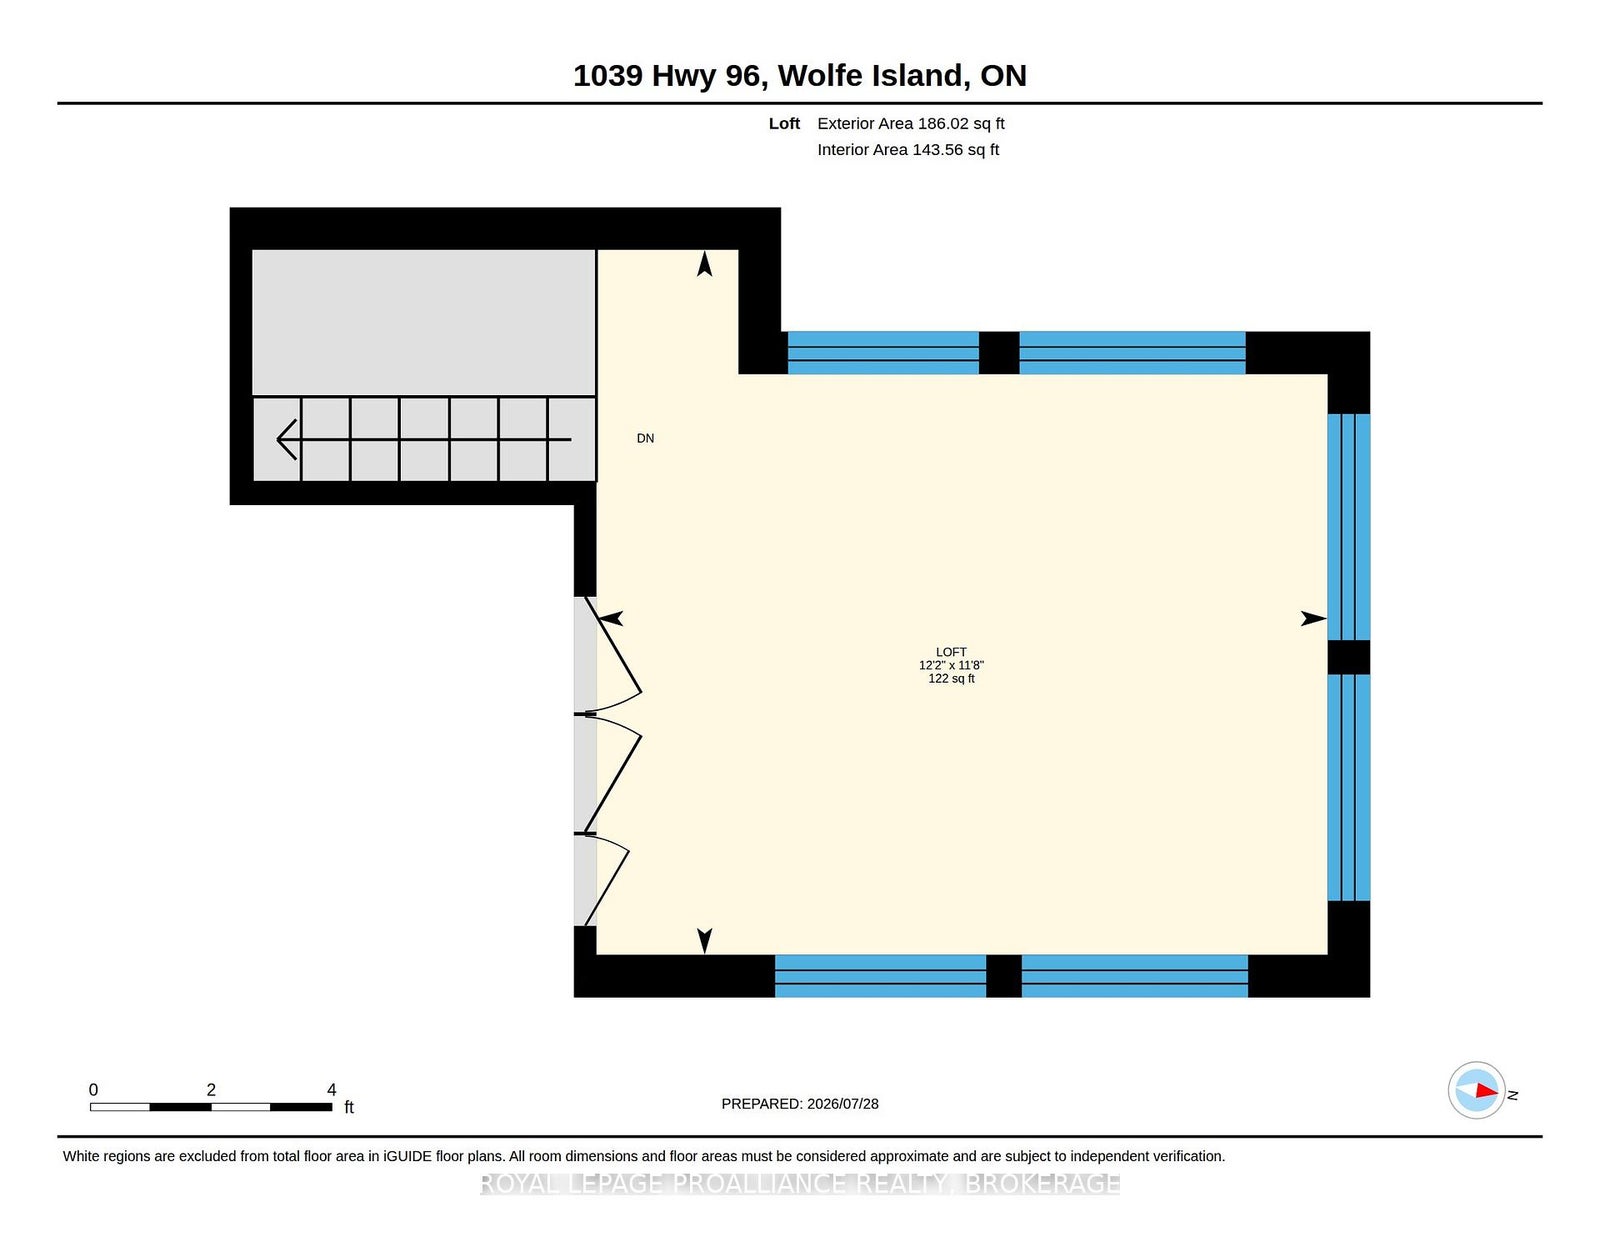
| Second | Loft | 3.7 x 3.56 Meters | |
| Ground | Other | x 9.08 Meters |