

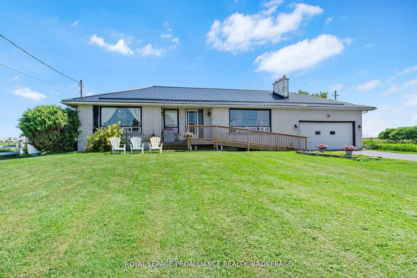
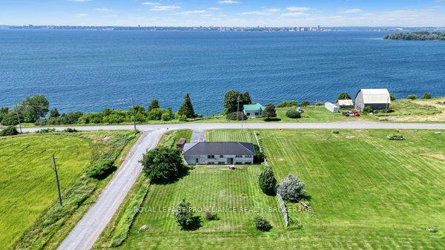
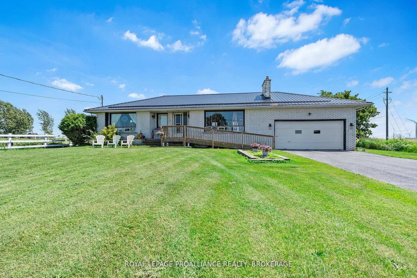
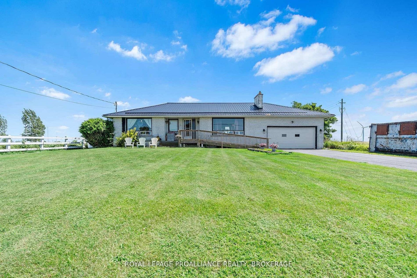
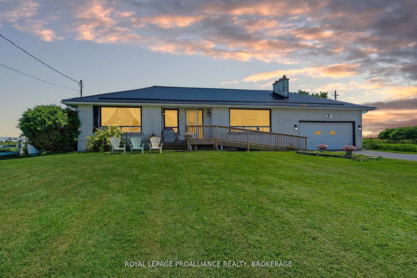
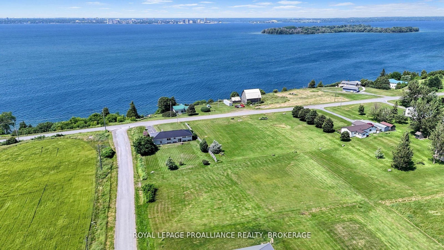
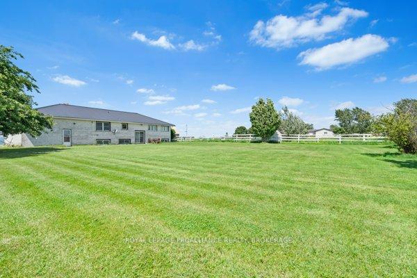
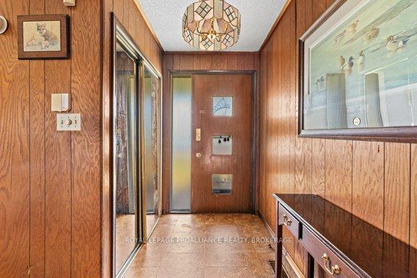
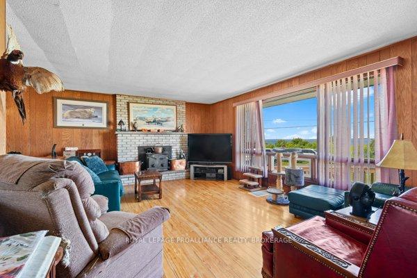
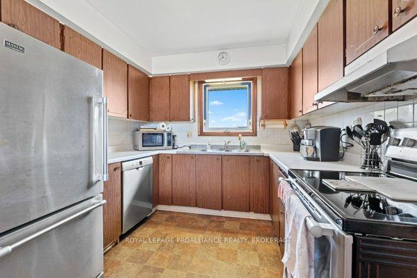
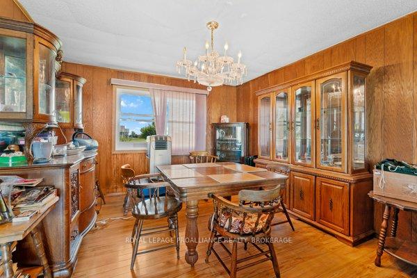
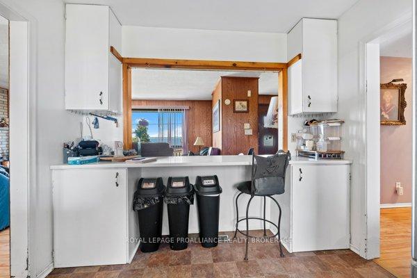
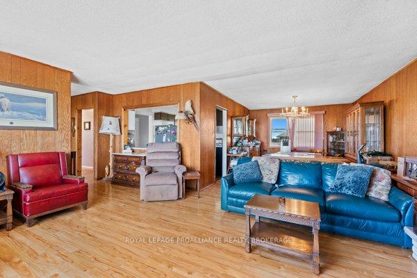
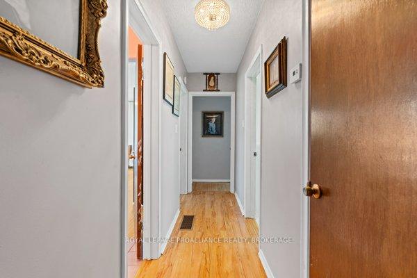
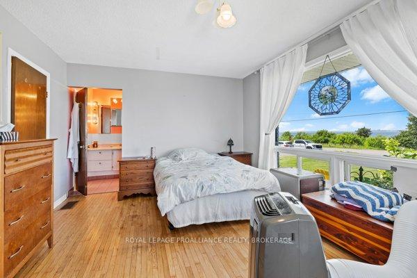
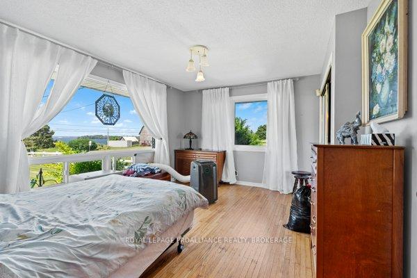
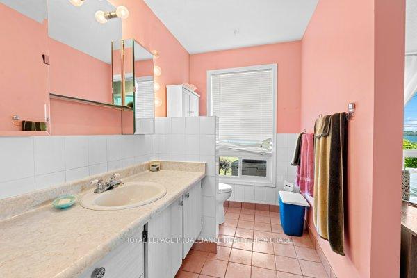
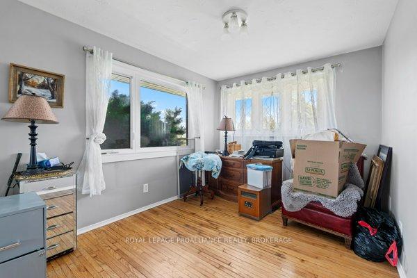
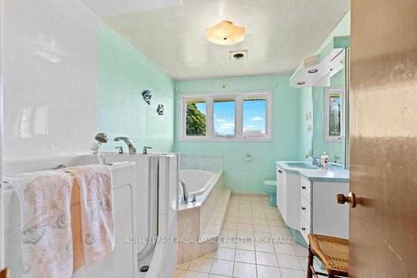
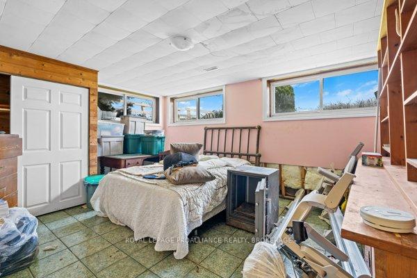
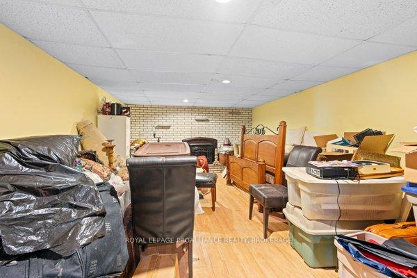
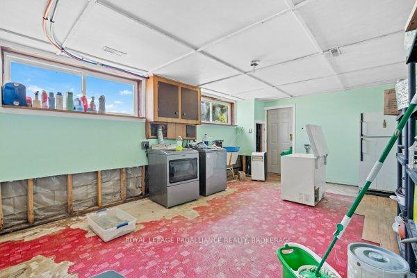
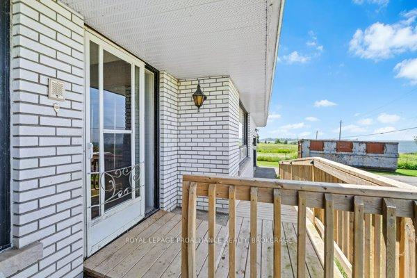
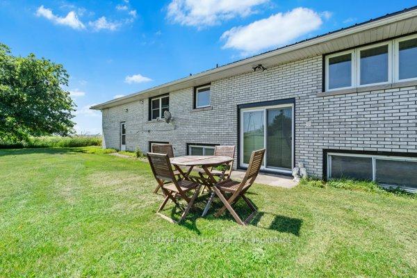
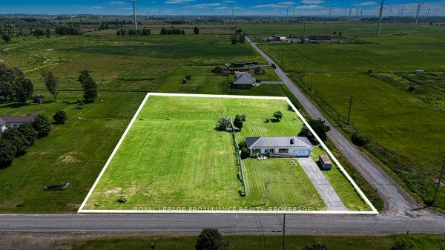
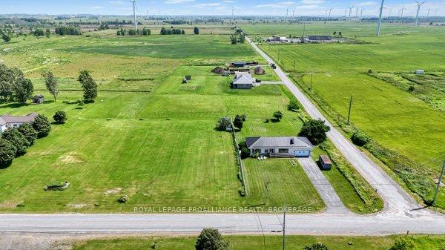
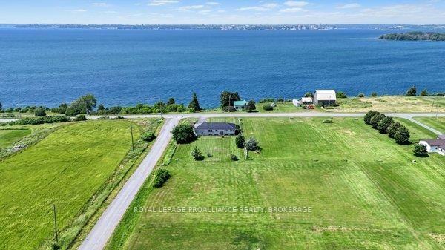
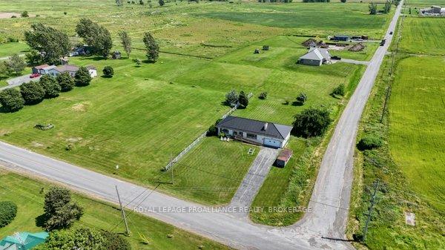
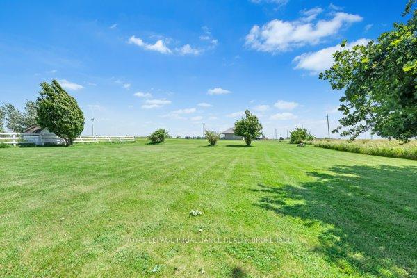
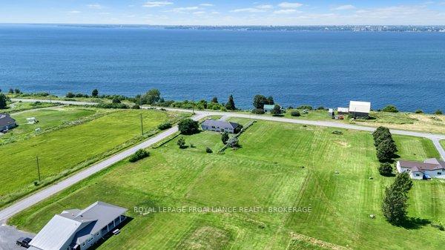
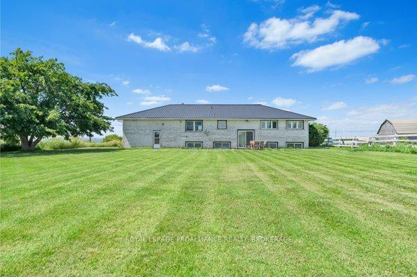
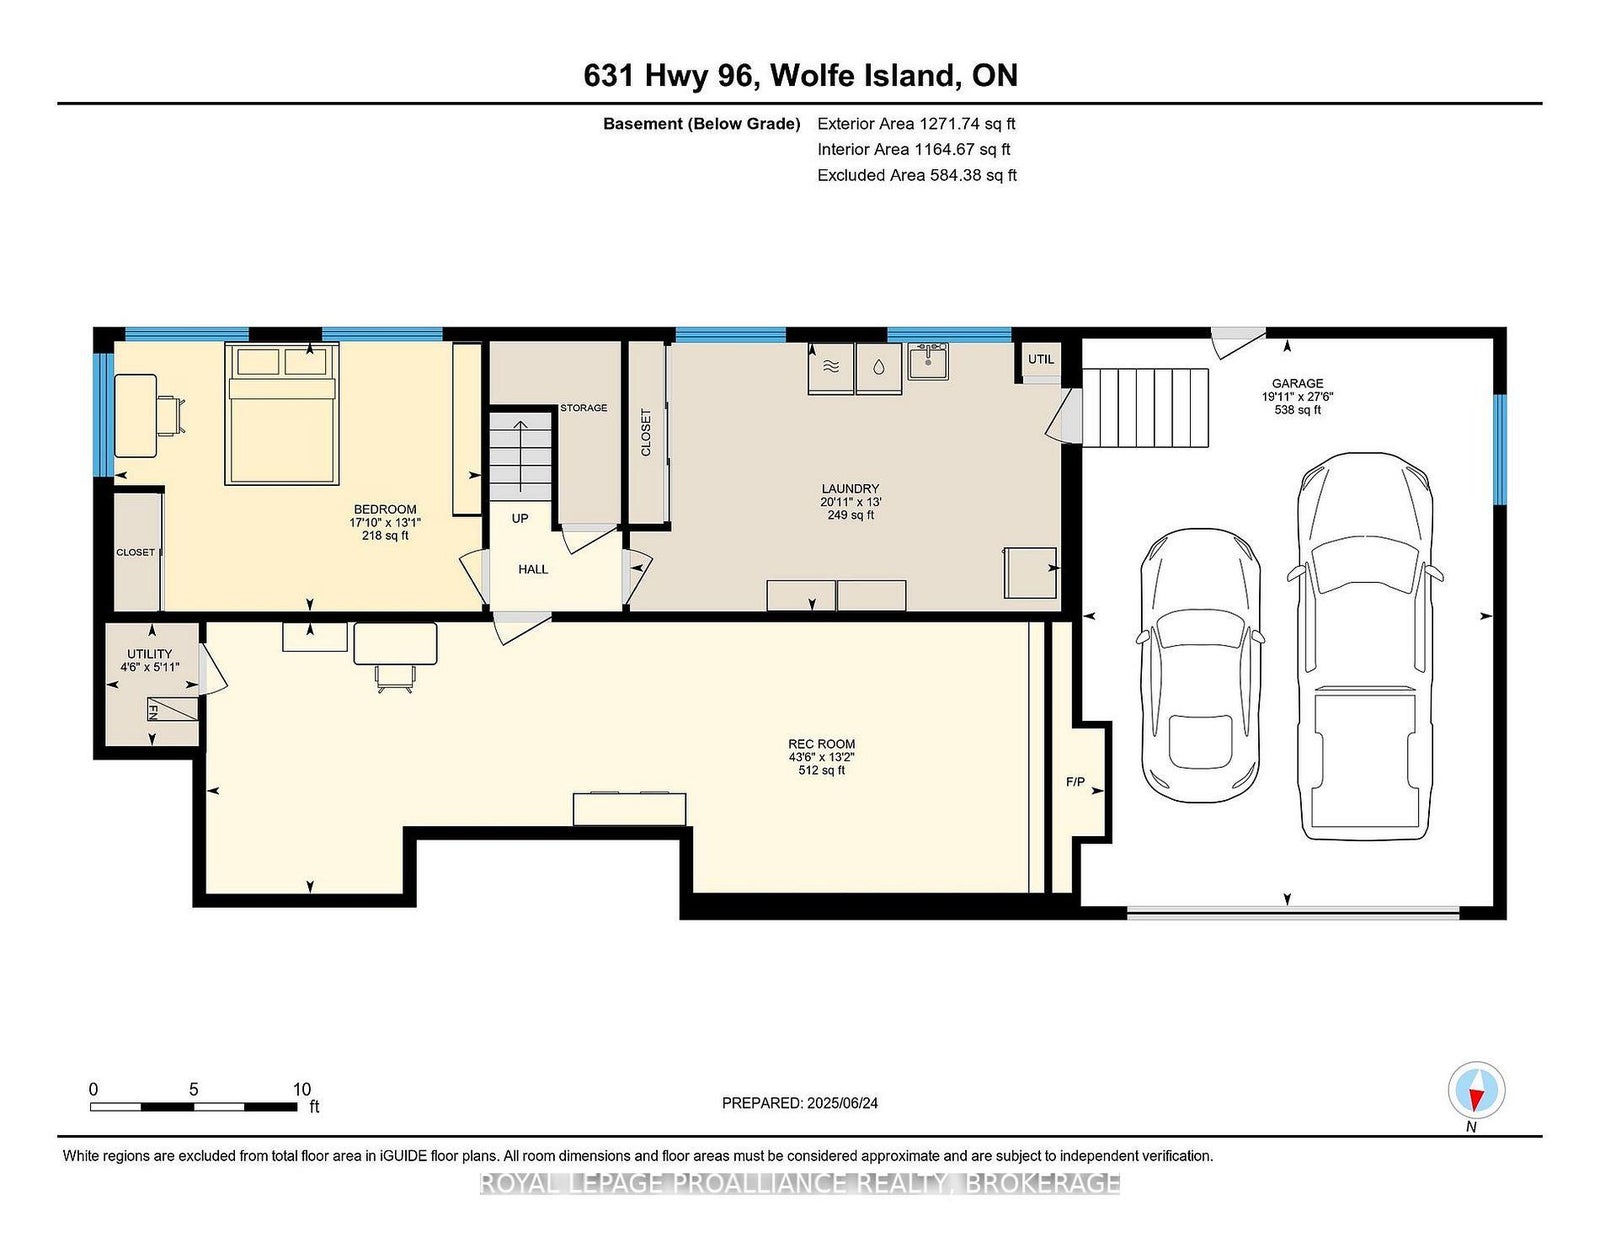
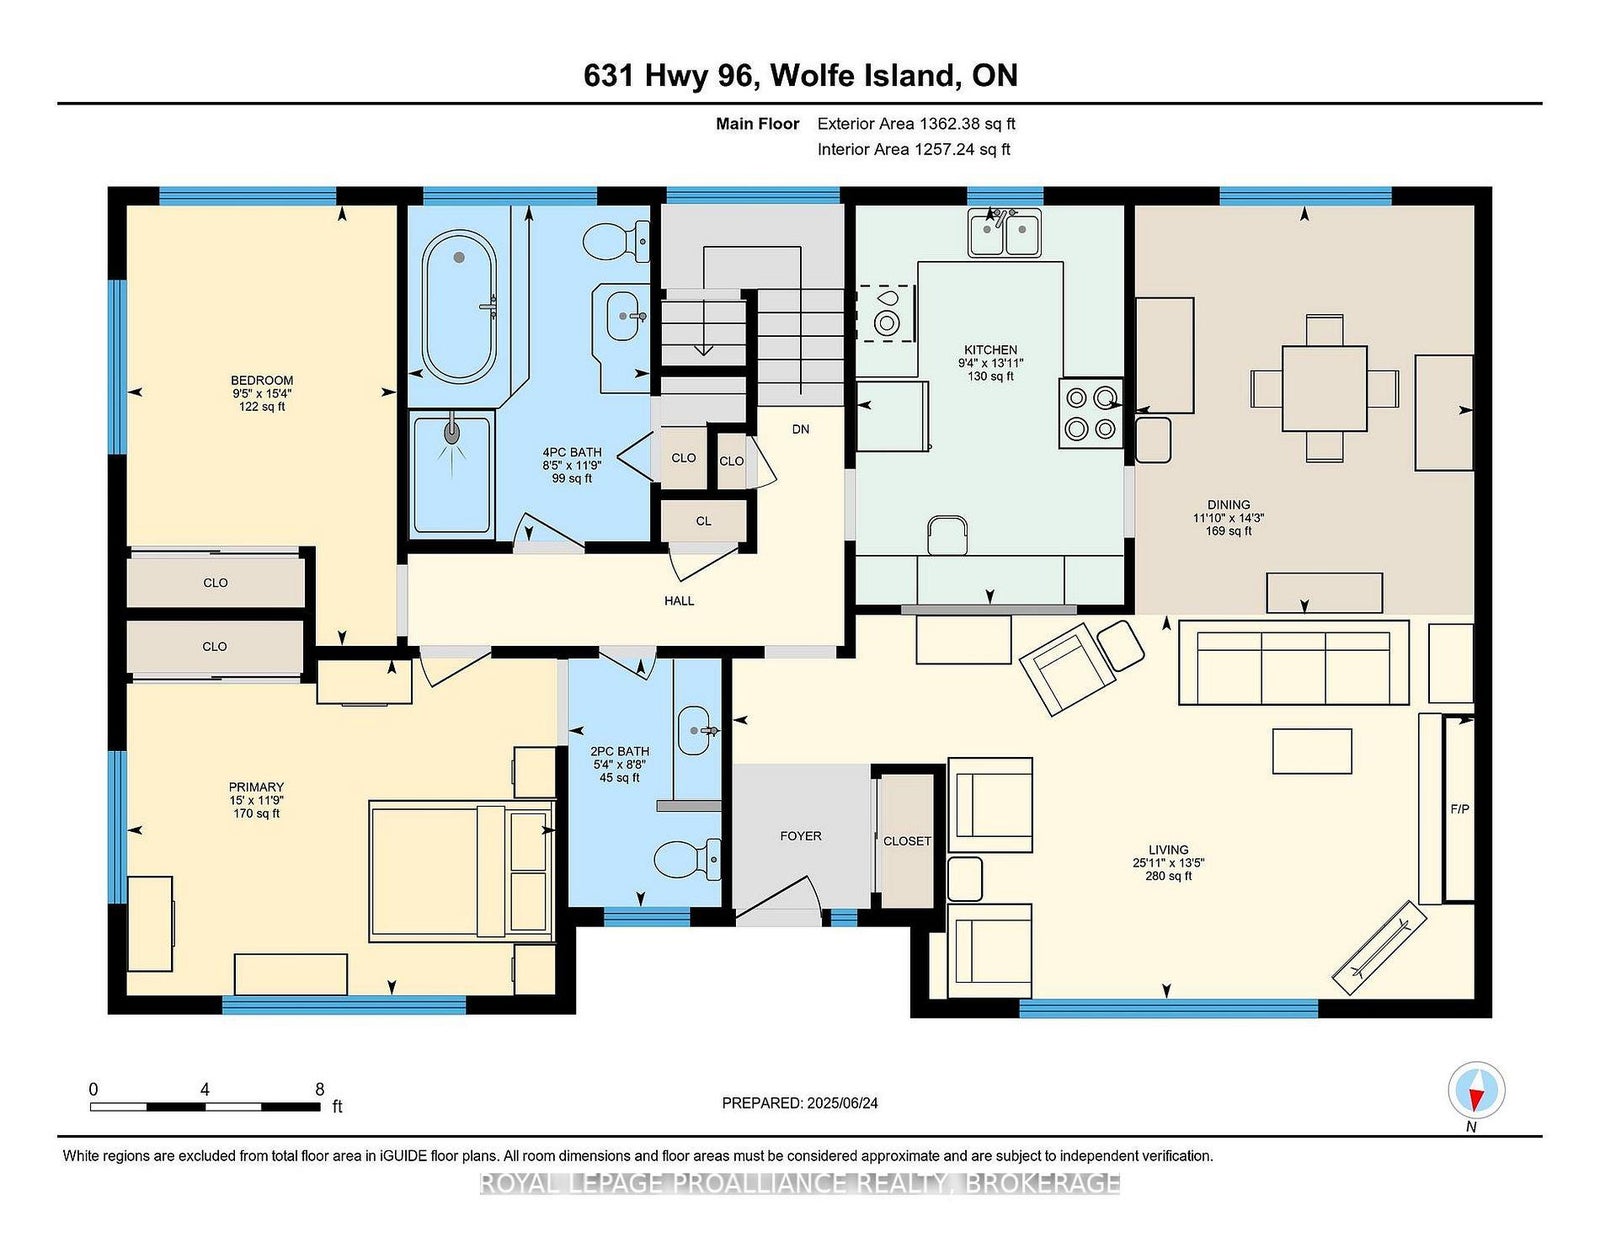
Wolfe Island. With stunning lakefront views from the oversized front window, this 1960's built all-brick bungalow is situated on an enormous double lot, just a few minutes from the hub of Marysville. With 2+1 bedrooms and 1.5 baths on just over an acre of land, this one has so much potential. A classic bungalow in design with a large living room, dining area, kitchen, the two bedrooms and both baths on the main level, and the lower level with a third bedroom, rec-room and laundry area, offering vast space and welcoming your finishing touches. The attached double garage has inside access to the basement and provides great storage. Beautiful location, incredible views- bring your ideas and make this one shine again!
Address
631 Highway 96
List Price
$435,000
MLS® Status
Price Change
Property Type
Residential Freehold
Type of Dwelling
Detached
Style of Home
Bungalow
Transaction Type
Sale
Area
Frontenac Islands
Sub-Area
wolfe-island
Region
Frontenac
Bedrooms
2 + 1
Bedrooms (Total)
3
Rooms Above Grade
7
Rooms Below Grade
3
Bathrooms
2
Floor Area
1100-1500 Sq. Ft.
Lot Size Source
MPAC
Lot Depth
214.8
Lot Size Units
Feet
Lot Width
217
Parcel Number
363200043
Occupant Type
Partial
Cross Street
4th Line Rd.
Approx. Age
51 - 99 Years
MLS® Number
X13065086
Listing Brokerage
ROYAL LEPAGE PROALLIANCE REALTY, BROKERAGE
Basement Area
Development Potential
Postal Code
K0H 2Y0
Posession Details
Flexible
Parking
Private
Parking Places (Total)
10
Parking Spaces
8
Tax Amount
$2,335.00
Tax Year
2025
Site Influences
Clear View, Island, Level, River/Stream
Interior Features
Carpet Free, Primary Bedroom - Main Floor
Property Features
Clear View, Island, Level, River/Stream
Central Vacuum
No
Family Room
No
Ensuite Laundry
No
Special Designation
Unknown
Standard Status
Active
Board Or Association
Kingston & Area Real Estate Association
Heat Source
Propane
Heat Type
Forced Air
Cooling Features
None
Construction Materials
Brick
Direction Faces
East
Fireplace
No
Foundation Details
Block
Garage
Yes
Garage Type
Attached
Covered Spaces
2
Kitchens Total
1
Kitchens Above Grade
1
Pool Features
None
Roof
Metal
Tax Legal Description
PT LT 15 CON OLD SURVEY WOLFE ISLAND PT 1 & 3, 13R7358 EXCEPT PT 10 & 11, 13R8399, FRONTENAC ISLANDS
Water Source
Drilled Well
View Type
Lake, Panoramic
Waterfront
No
Sewer
Septic
Rooms
| Floor | Type | Dimensions | Features |
|---|---|---|---|
| Main | Primary Bedroom | 3.58 x 4.57 | |
| Main | Bathroom | 2.6 x 1.63 | 2 Pc Ensuite |
| Main | Bedroom 2 | 4.68 x 2.87 | |
| Main | Dining Room | 4.35 x 3.61 | |
| Main | Kitchen | 4.24 x 2.85 | |
| Main | Living Room | 4.08 x 7.89 | |
| Main | Bathroom | 3.57 x 2.58 | 4 Pc Bath |
| Lower | Bedroom 3 | 3.99 x 5.43 | |
| Lower | Laundry | 3.97 x 6.36 | |
| Lower | Family Room | 13.26 x 4.01 |